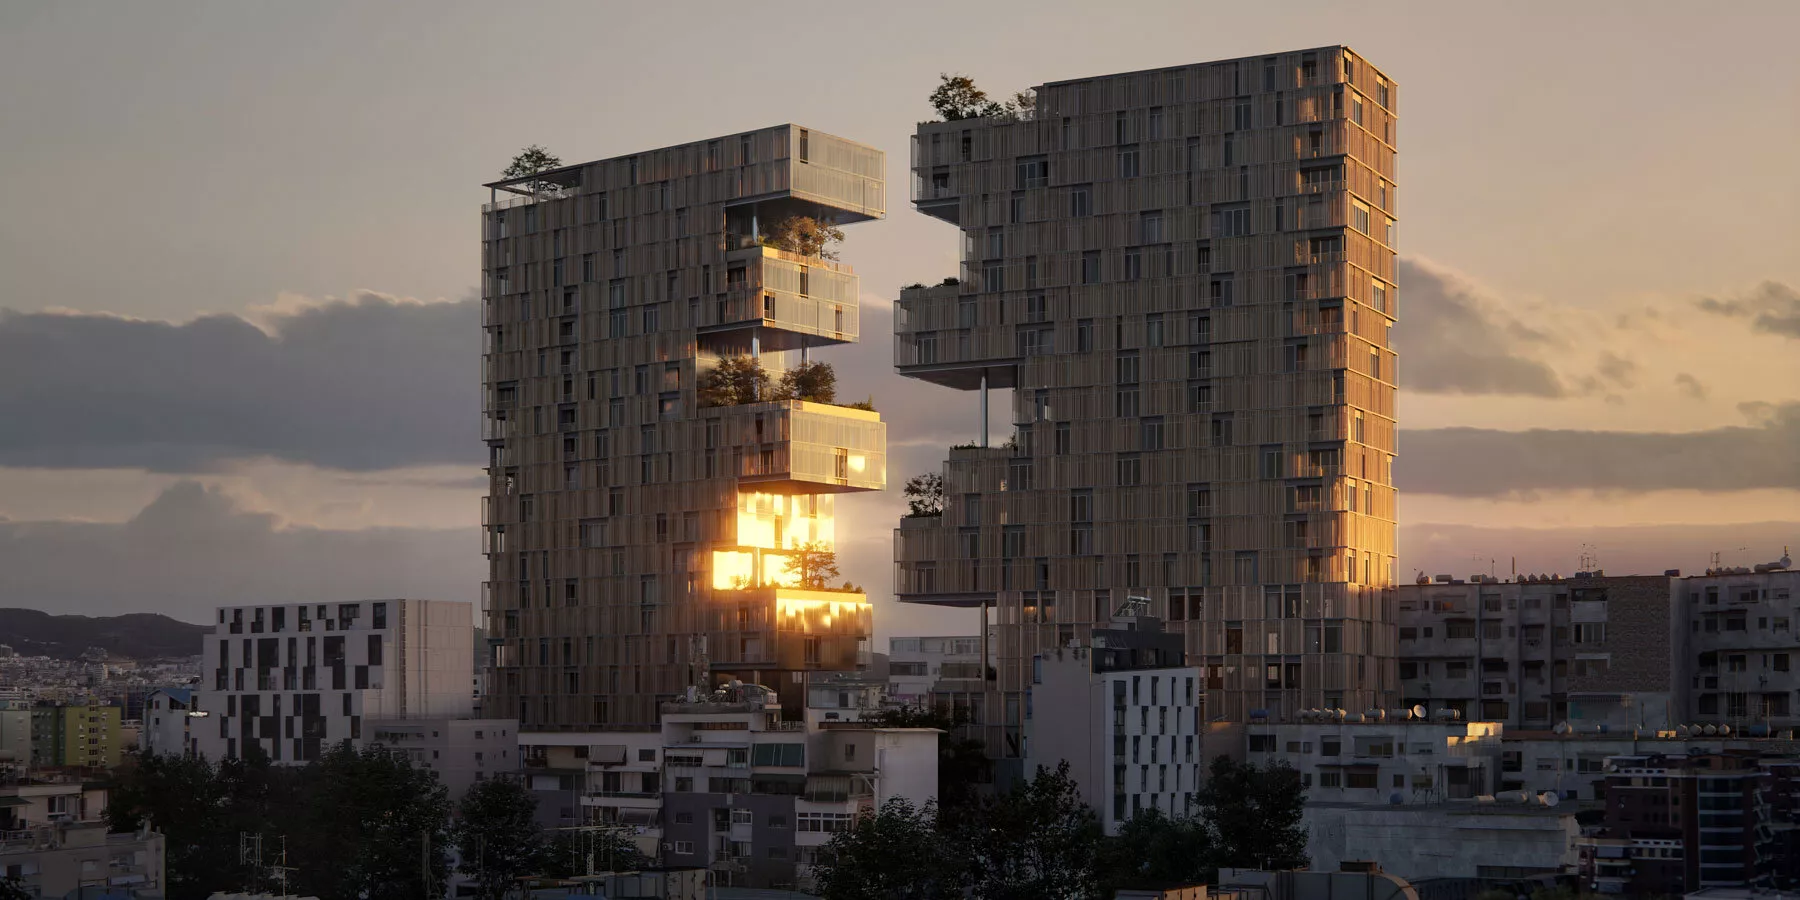
(Patria) - Ndarja looks like a halved skyscraper or, rather, two oversized puzzle pieces that attract attention on social media.
It is an urban oasis that is to be built in the center of Tirana, designed by the OODA architectural studio based in Portugal, writes Punkufer.hr.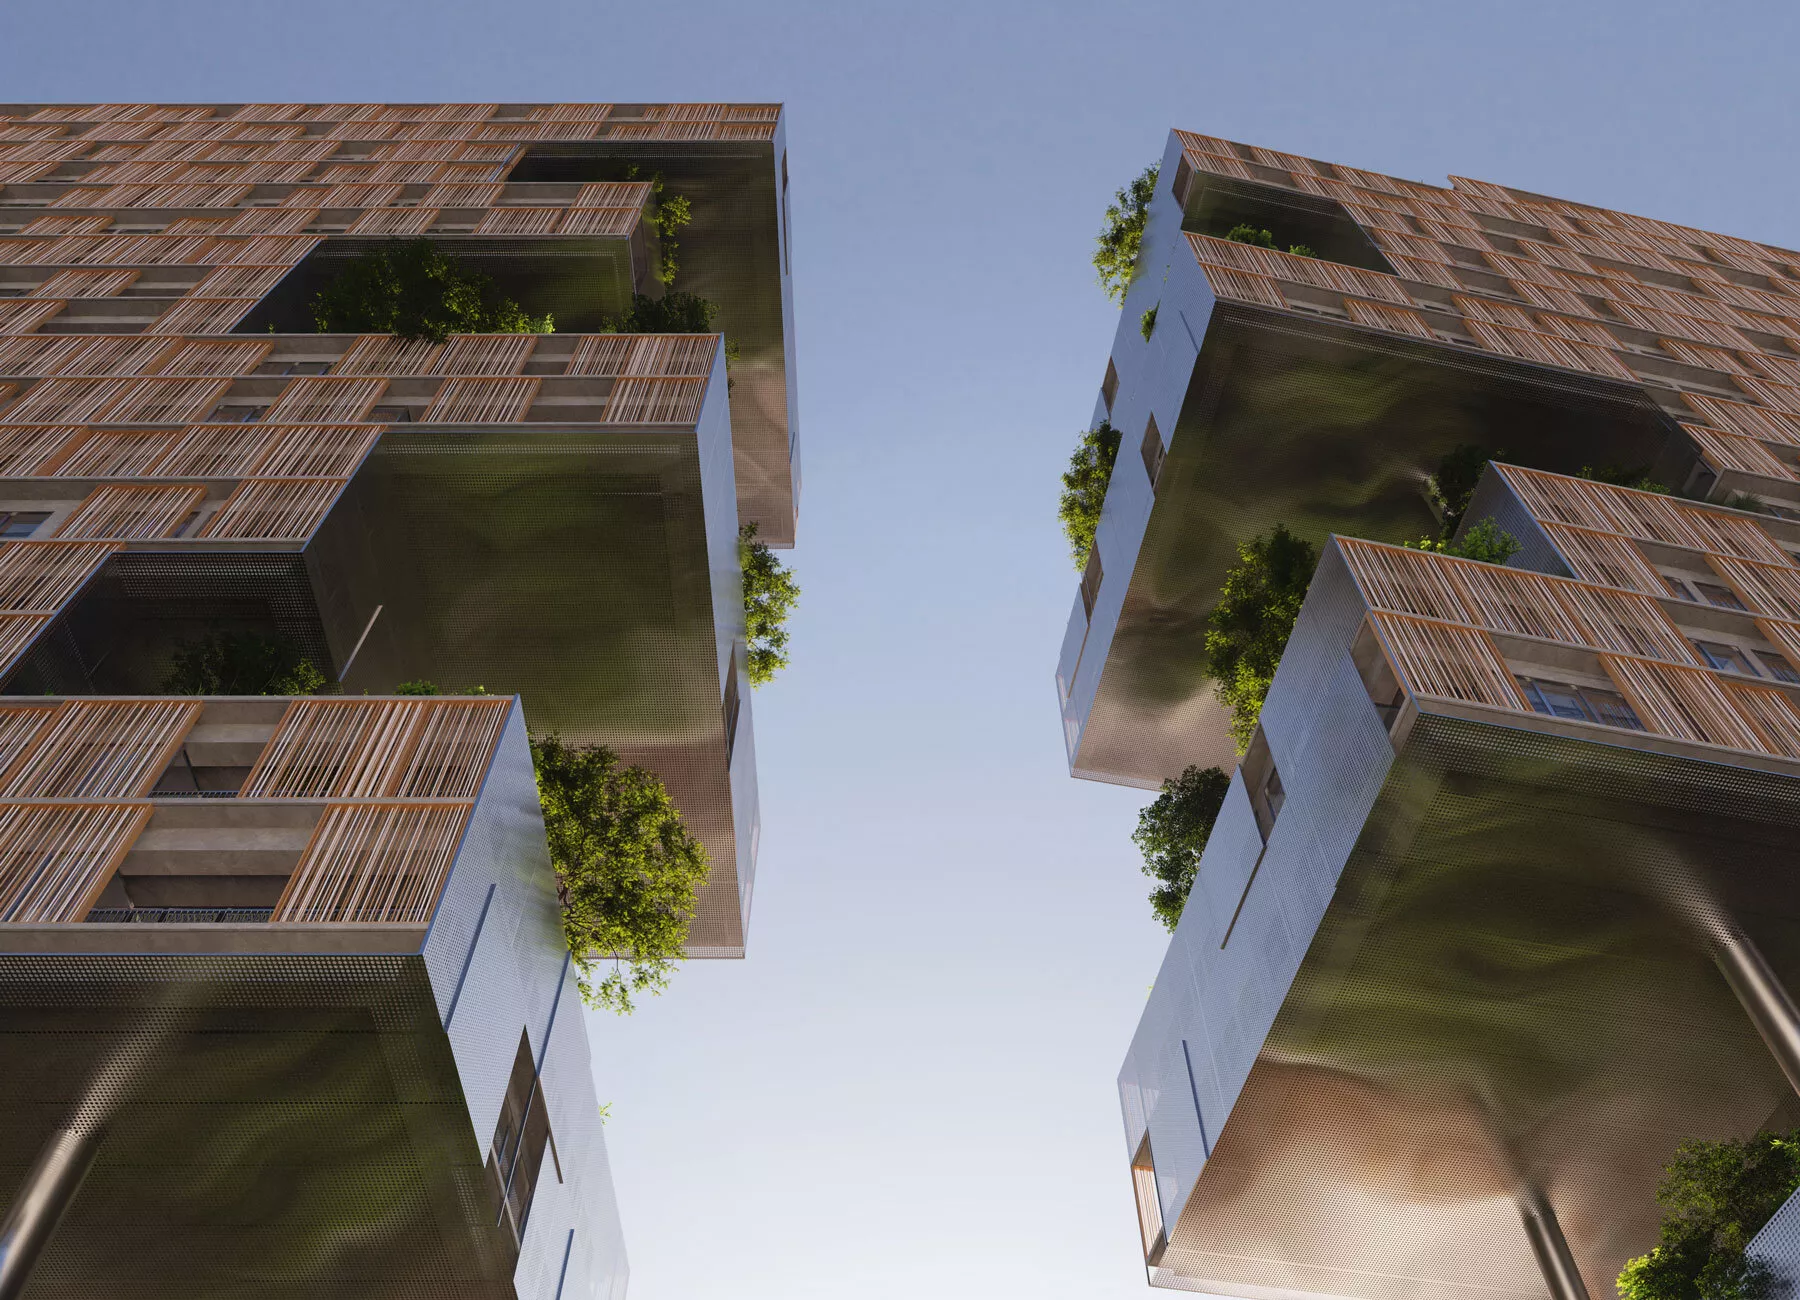
Ndarja translates from Albanian as "separated". It is conceived as a multifunctional building composed of two separate parts that aim to integrate nature into its urban environment.
The lower floors of this separated skyscraper will house retail space and offices, while the upper parts will feature luxury apartments and a hotel.
The void between the two parts of this complex will be reserved for a communal pool, as well as a square for gatherings and socializing.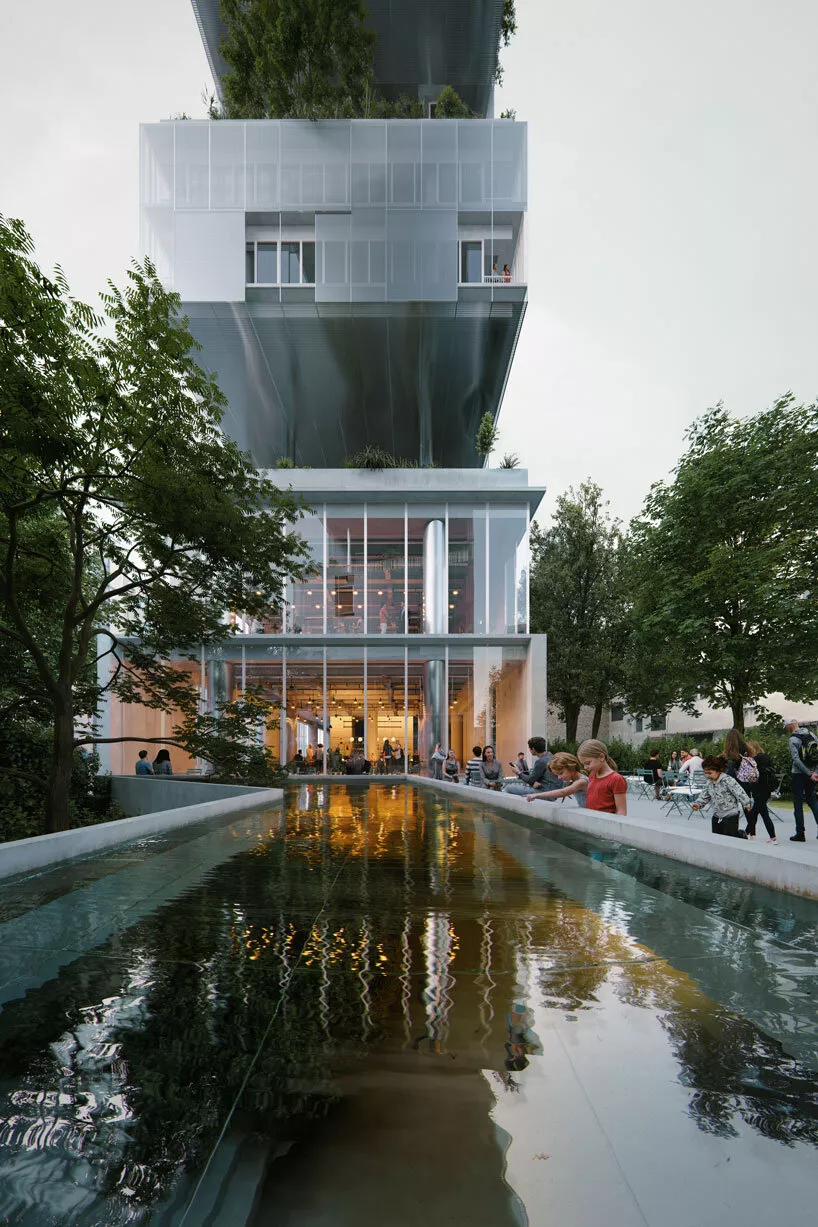
Vegetation plays a central role in softening the sharp edges of the structure – trees and plants will be located around Ndarja, and will also be placed on balconies.
Species resistant to strong winds and direct sunlight will be chosen.
OODA has envisioned the building's facade in earthy tones that blend with the city's visual continuity, and which are intended to be made with perforated metal panels that provide privacy for all those residing within Ndarja.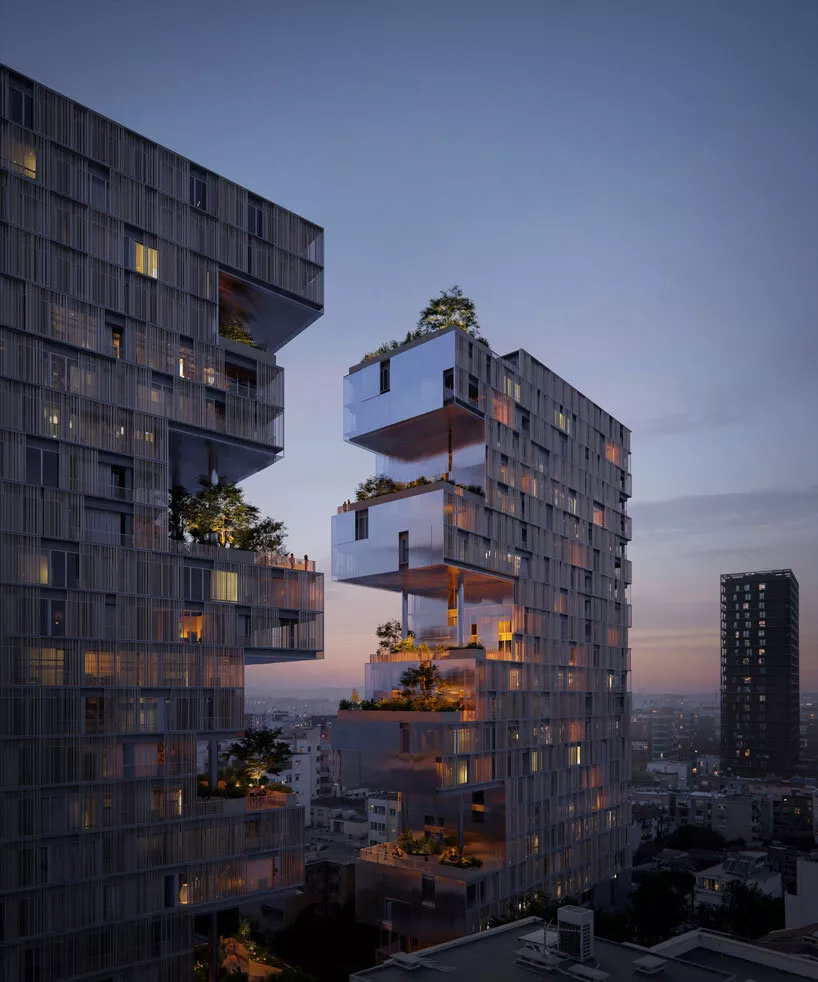
The building is expected to have 22 floors and span 33,000 square meters on Myslym Street in the capital of Albania.
This project is in its initial stages and is expected to be completed by 2029.
Komentari (0)
Prijavite se za komentiranje
PrijavaJos nema komentara. Budite prvi!
Minuta
Sve →Iz drugih kategorija

High Representative Not Elected: Germans, French and British Against Americans, New Attempt at End of June

ČOVIĆ WITHOUT MERCY: How Those Who Brought Ademović to Office Created a Political Hell for Him



Sunny Saturday, quite warm

Tragedy in Albanian resort: Two minors drown